
Address
1900 Ross Avenue, Idaho Falls, ID
Price
$ 950,000
Property Attributes
- MLS#2188168
- TypeSingle Family
- Listing Status Active
- CountyBonneville
- CityIdaho Falls
- NeighborhoodJennie Jean-Bon
- Zip83406
- StyleRanch
- Year Built1983
- Taxes$ 4389
- Price$ 950,000
- Bedrooms6
- Full Bathrooms3
- Half Bathrooms1
- Sqr Footage5460
- Lot Size0.87 Acres
Data Source:
Snake River MLS
Property Description
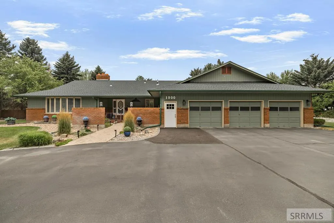
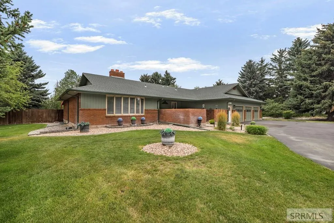
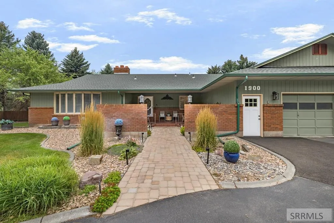
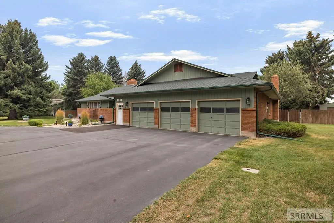
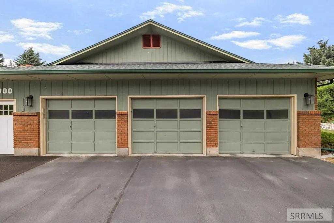
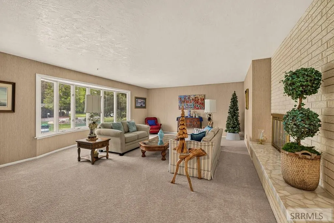
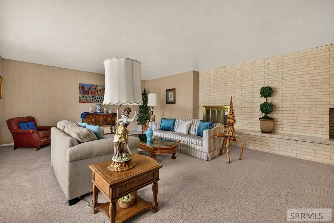
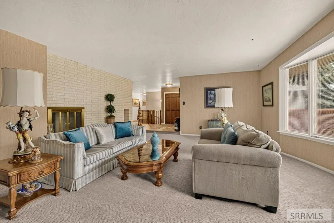
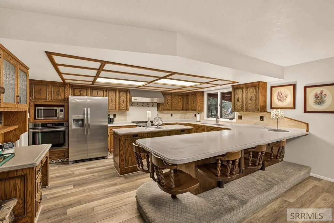
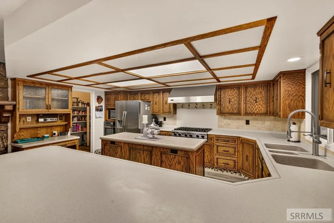
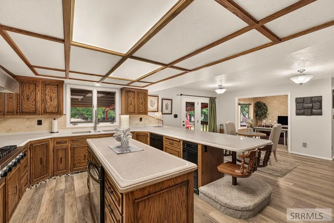
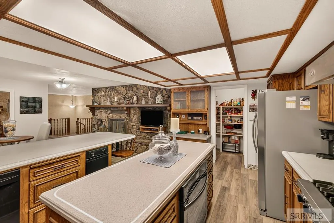
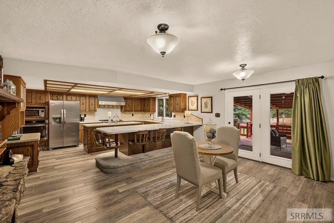
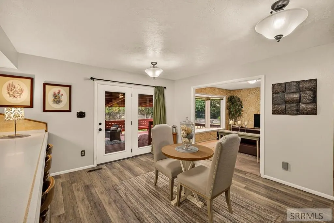
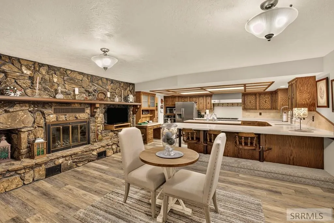
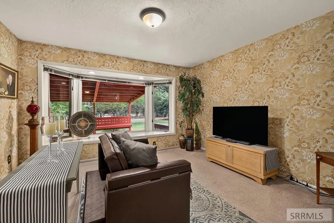
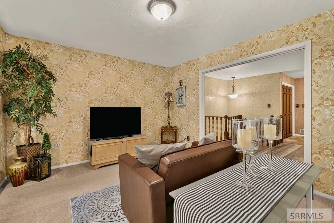
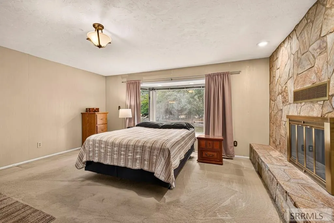
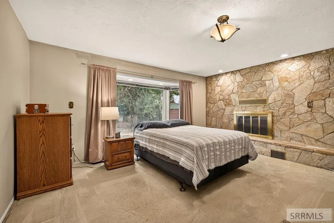
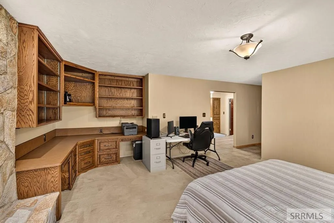
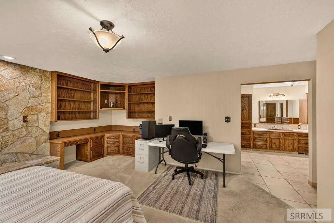
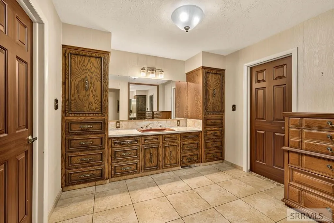
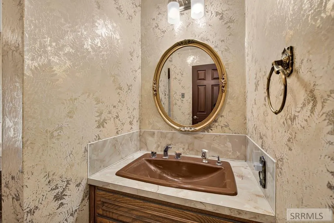
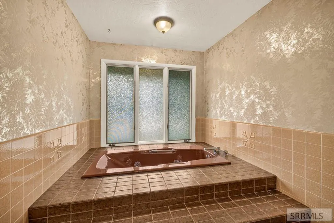
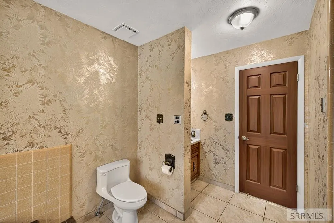
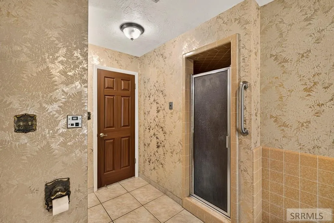
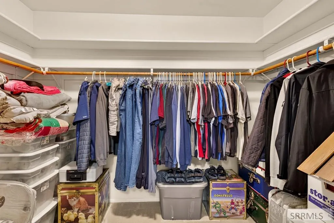
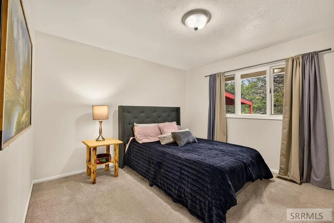
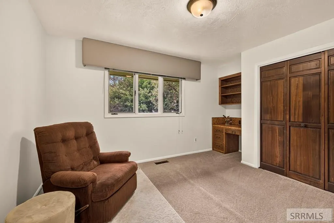
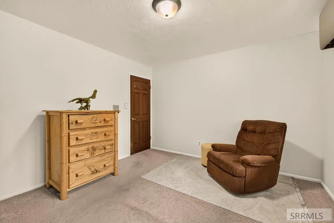
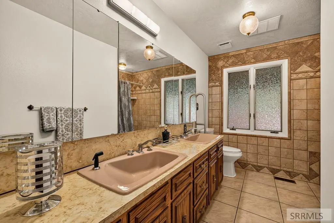
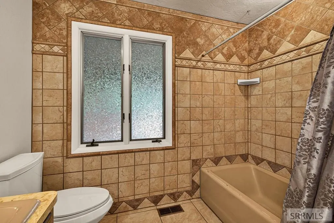
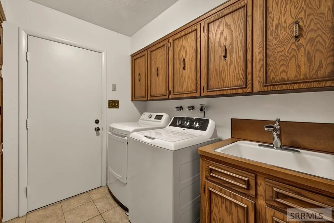
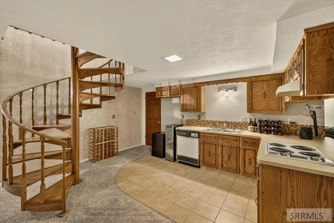
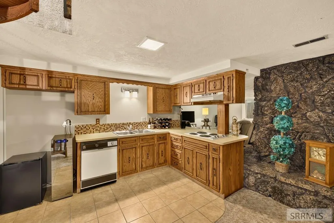
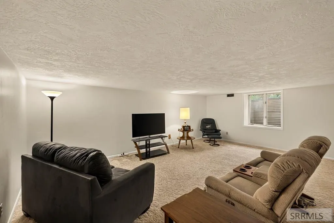
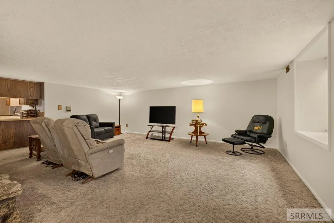
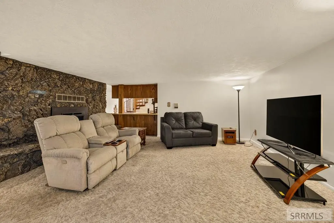
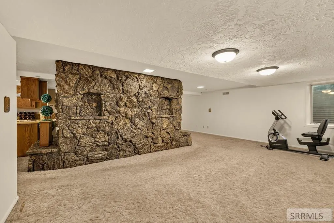
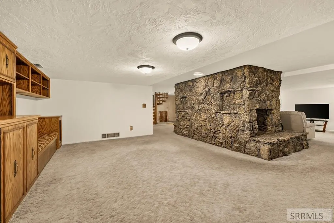
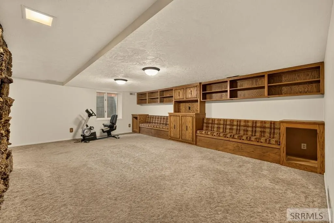
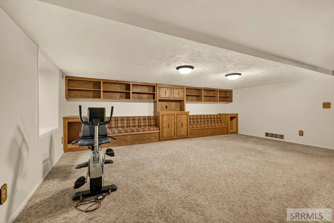
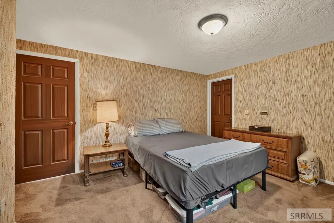
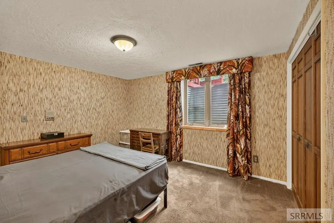
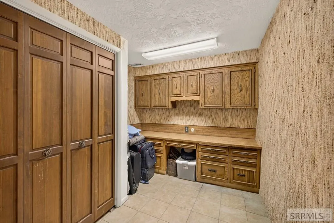
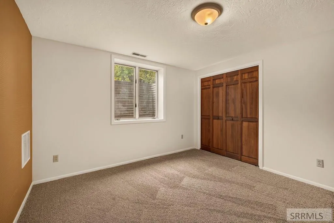
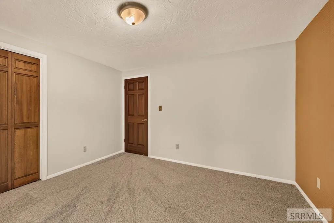
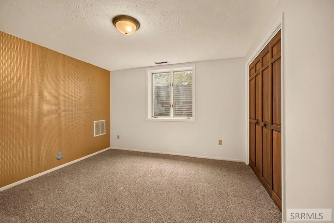
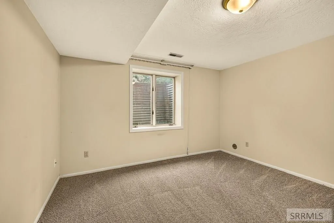
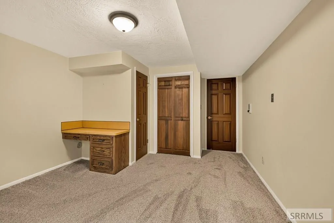
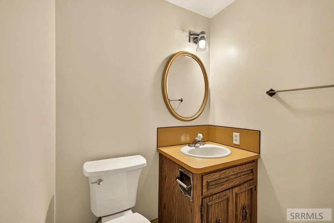
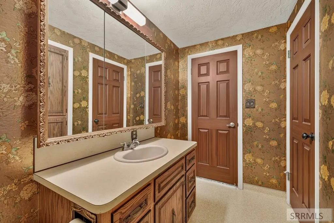
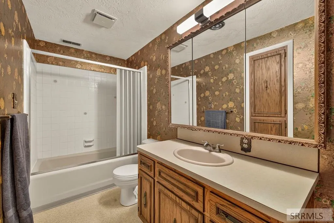
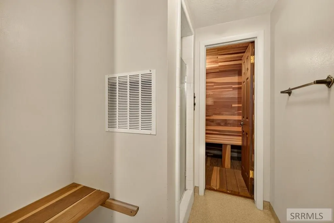
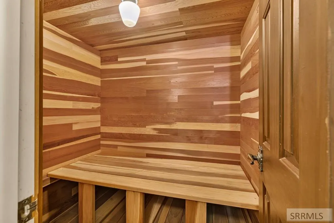
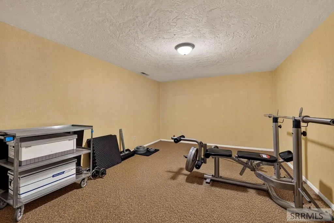
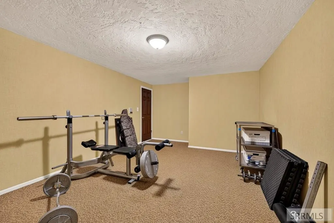
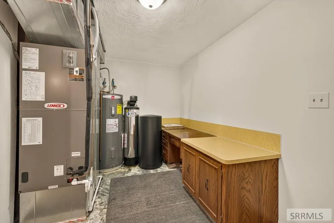
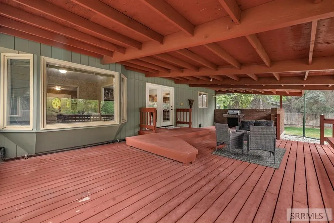
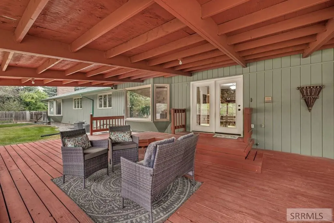
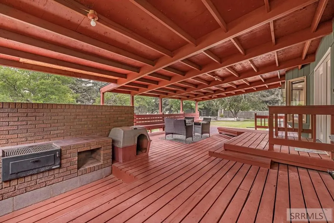
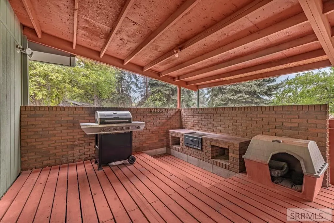
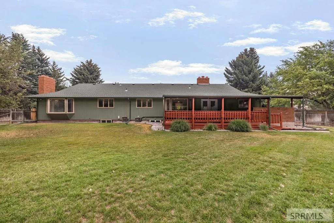
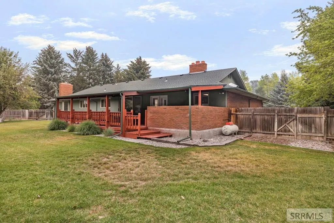
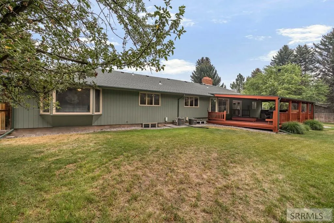
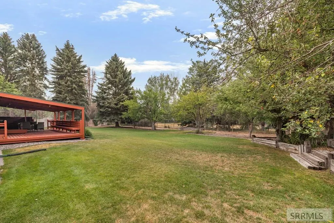
Spacious 6-Bedroom Home with Two Kitchens & Flexible Living! Welcome to 1900 Ross Ave in Idaho Falls, a versatile 6-bedroom, 3.5-bath home offering the space, functionality & flexibility today's buyers are looking for. Bright, inviting living areas are filled with natural light, creating a warm atmosphere for everyday living & entertaining. The well-appointed main kitchen features abundant cabinetry, generous counter space & excellent storage, while the finished basement includes a second kitchen making it ideal for multi-generational living, extended guests, or hosting gatherings. A private sauna provides the perfect place to relax and unwind. Multiple family rooms & spacious bedrooms provide room for everyone, with a flexible layout. Designed for year-round comfort, the home is equipped with two furnaces that independently heat the north & south sides of the home, along with two water heaters serving separate areas for dependable hot water throughout. Outside, enjoy a generously sized yard with room to relax, play, or entertain, all in a convenient Idaho Falls location. Combining abundant living space, practical upgrades & endless versatility, this home is ready to fit a variety of lifestyles.
| Elementary School | Middle School | High School |
|---|---|---|
| Mountain Valley Elem 93 Elementary School | Sandcreek 93JH Middle School | Hillcrest 93HS High School |
| Price History | |
|---|---|
| 7/29/2026 | Listed $1,000,000 |
| 7/29/2026 | Listed $999,500 |
| 8/21/2026 | 5$950,000 |
General Features
| Sewer | Public Sewer |
|---|---|
| Heating | Electric,Forced Air |
| Cooling | Central Air |
| Roof | Metal |
| Appliances | Plumbed For Water Softener,Dishwasher,Disposal,Microwave,Vented Exhaust Fan,Electric Range,Refrigerator,Electric Water Heater,Water Softener Owned |
| Development Status | Existing |
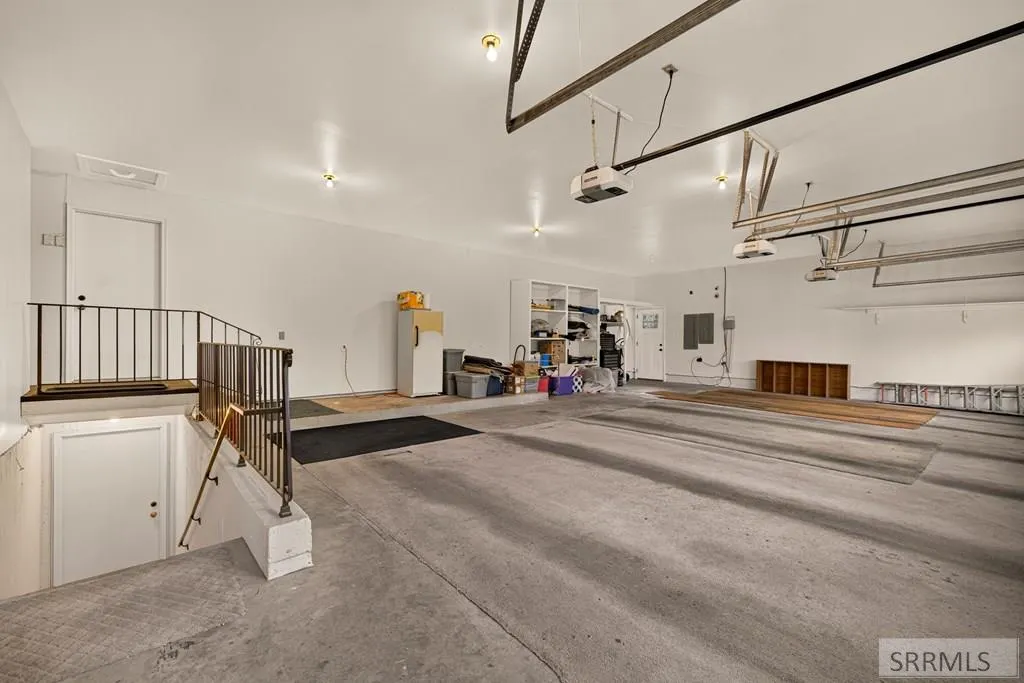
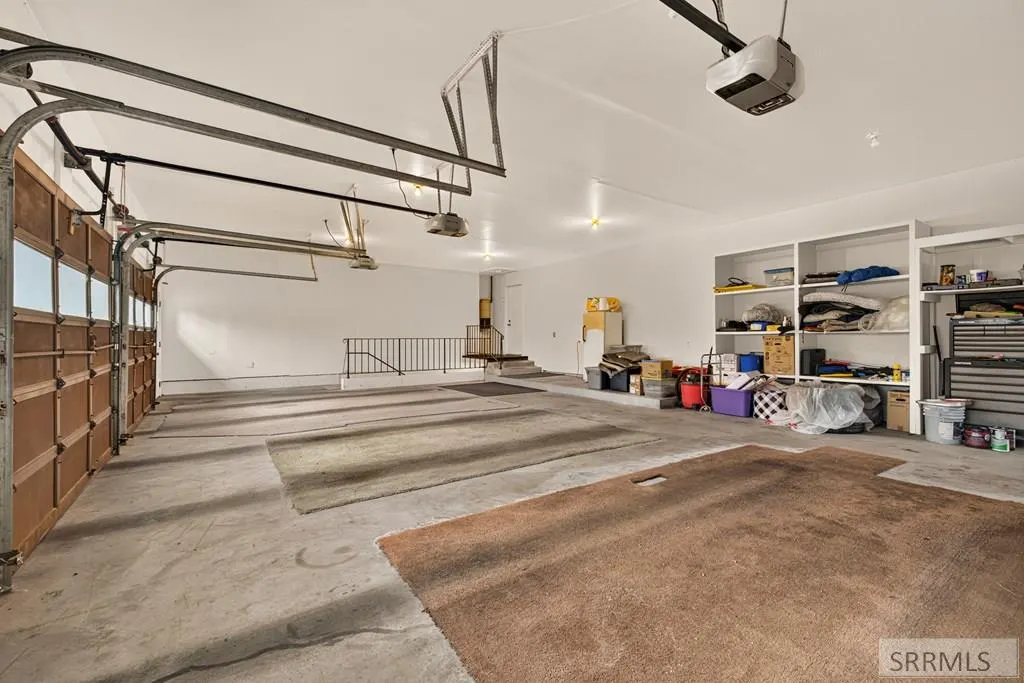
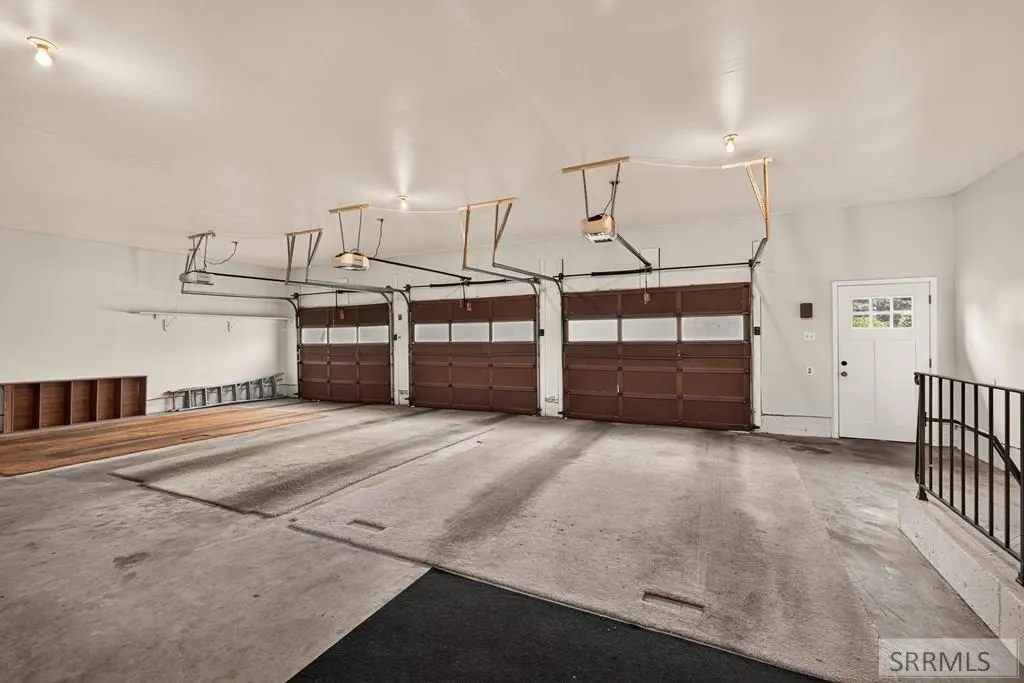
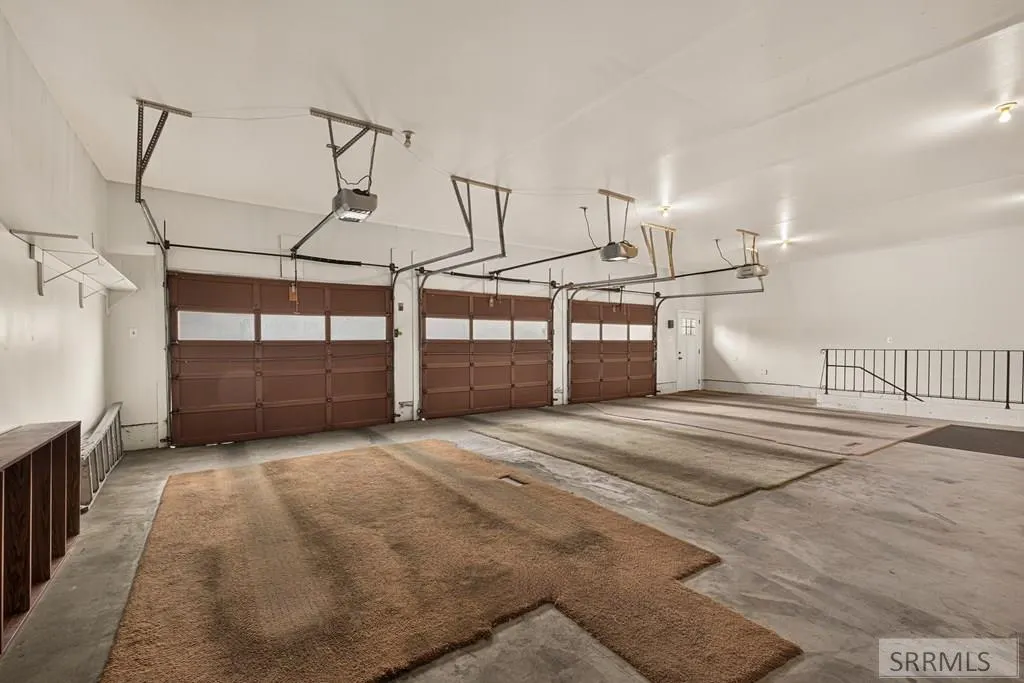
| Garage Spaces | 3 |
| Gas Y/N | Not Applicable |
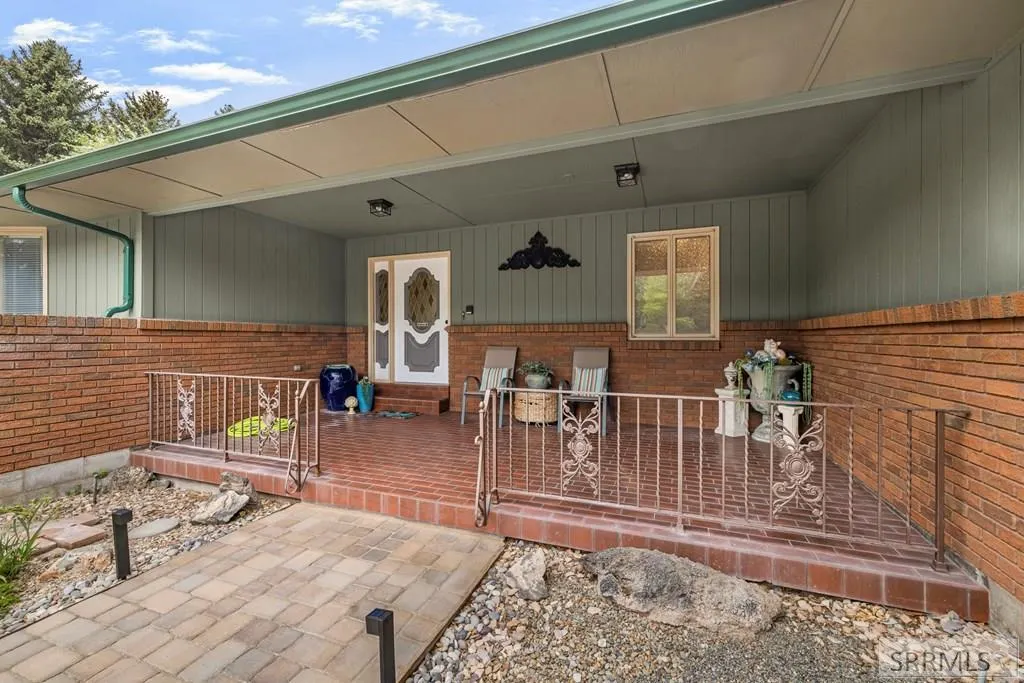
| Patio/Porch Features | Covered,Deck |
| Architectural Style | Ranch |
| Construction Materials | Frame,Brick,Hardboard/Composition |
| Exclusions | Seller's Personal Property |
| Year Built | 1983 |
| Electric | Rocky Mountain Power,Circuit Breakers |
| Levels | One |
| Property Subtype | Single Family Residence |
| Tax Year | 2025 |
| County | Bonneville |
| Property Type | Residential |
| HOA | false |
| Attached Garage | true |
| Subdivision Name | Jennie Jean-Bon |
| Garage Y/N | true |
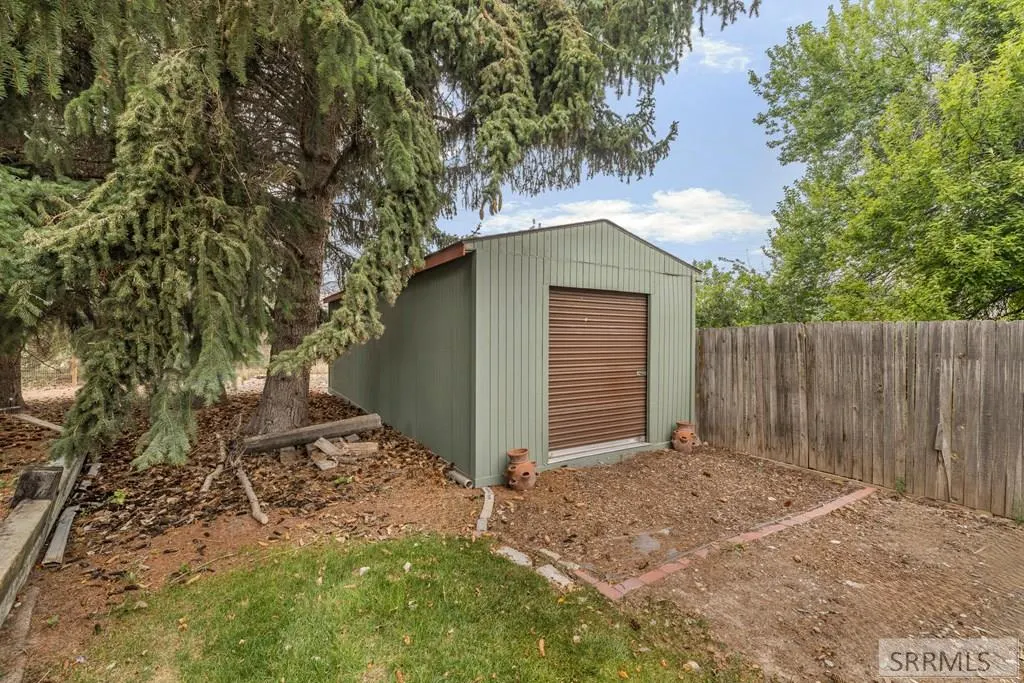
| Other Structures | Shed(s) |
| Full Baths | 3 |
| Status | Active |
| Directions | Beginning at Ammon Rd and Sunnyside Rd, head North on Ammon Rd, turn right on Brookfield Ln, turn left on Ross Ave, property is on the left. |
| High School | Hillcrest 93HS |
| City | Idaho Falls |
| Zoning Description | Bonneville-Rp-Residential Park |
| Lot Size Units | Square Feet |
| Lot Size Square Feet | 37897.2 |
| Carport Y/N | false |
| Elementary School | Mountain Valley Elem 93 |
| Tax Annual Amount | 4389.1 |
| Middle/Junior High School | Sandcreek 93JH |
| Virtual Tour | https://my.matterport.com/models/Fk6FpS3Vckp |
| Building Area Units | Square Feet |
| Living Area Units | Square Feet |
| Standard Status | Active |
| Lease Amount Frequency | Monthly |
| Legal Description | Lot 7 Block 1 Jennie Jean Estates |
Interior Features
| Interior Amenities | 2nd Kitchen,Formal Dining Room,Master Downstairs,Master Bath,Pantry,Ceiling Fan(s),Garage Door Opener,Walk-In Closet(s) |
|---|---|
| Basement | Egress Windows,Finished,Full |
| Flooring | Luxury Vinyl,Carpet,Tile |
| Fireplace Features | 3+,Wood Burning |
| Air Conditioning Y/N | true |
| Heating Y/N | true |
| Fireplace Y/N | true |
| Above Grade Finished Area | 2730 |
| Half Baths | 1 |
| Laundry Features | Main Level |
| Total Bedrooms | 6 |
| Below Grade Finished Area | 2730 |
| Below Grade Finished Area Unit Type | Square Feet |
| Above Grade Finished Area Unit Type | Square Feet |
| Total Baths | 4 |
| RoomBasementArea | 2730 |
Exterior Features
| Fencing | Chain Link,Wood,Partial |
|---|---|
| Parking Features | 3 Stalls,Attached,Garage Door Opener,Asphalt |
| Lot Features | Concrete Curbing,Established Lawn,Many Trees,Sprinkler-Auto,Sprinkler System Full,Level |
| Water Source | Public |
| Total Parking | 3 |
| Inclusions | Oven/Range, Dishwasher, Microwave, Fridge, Trash Compactor, Shed, Water Softener, Currently Installed Window Coverings |
| Lot Size Area | 37897.2 |
| Foundation Details | Concrete Perimeter |
| Building Area Total | 5460 |
| Lot Size Acres | 0.87 |
| Covered Spaces | 3 |
Amenities
- Foreclosure
- Views
- Short Sale
- New Construction
- Adult 55+
- Lease To Own
- No HOA Fees
- Furnished
- Primary On Main
- Air Conditioning
- Seller Finance
- Green
- Fixer Upper
- Horse
- Golf
- Fireplace
- Deck
- Garage
- Basement
- Pool
Property vs Single Family Average in 83406
Price
Taxes
Year Built
 The data relating to real estate for sale on this web site comes in part from the IDX Program of the Snake River Regional Multiple Listing Service © 2026.
Information provided is deemed reliable but not guaranteed. All properties are subject to prior sale, change or withdrawal. The information being provided is for consumers personal, non-commercial use and may not be used for any purpose other than to identify prospective properties consumers may be interested in purchasing.
This content
The data relating to real estate for sale on this web site comes in part from the IDX Program of the Snake River Regional Multiple Listing Service © 2026.
Information provided is deemed reliable but not guaranteed. All properties are subject to prior sale, change or withdrawal. The information being provided is for consumers personal, non-commercial use and may not be used for any purpose other than to identify prospective properties consumers may be interested in purchasing.
This content
